September 30, 2026
The functionality and aesthetics of kitchens and bathrooms significantly influence the overall value and comfort of a home. By making strategic layout changes, experienced renovation contractors can enhance these spaces to improve efficiency, style, and the user experience. Transformative kitchen and bathroom designs focus on space utilization, lighting enhancements, smart storage solutions, ergonomic design, high-quality materials, and personal decor touches. These areas often serve as focal points in the home, and working with skilled renovation contractors ensures their transformation leads to a more enjoyable and practical living environment. In this article, we'll explore various methods to achieve this transformation through well-thought-out layouts and innovative design strategies.
1. Optimizing Space Utilization
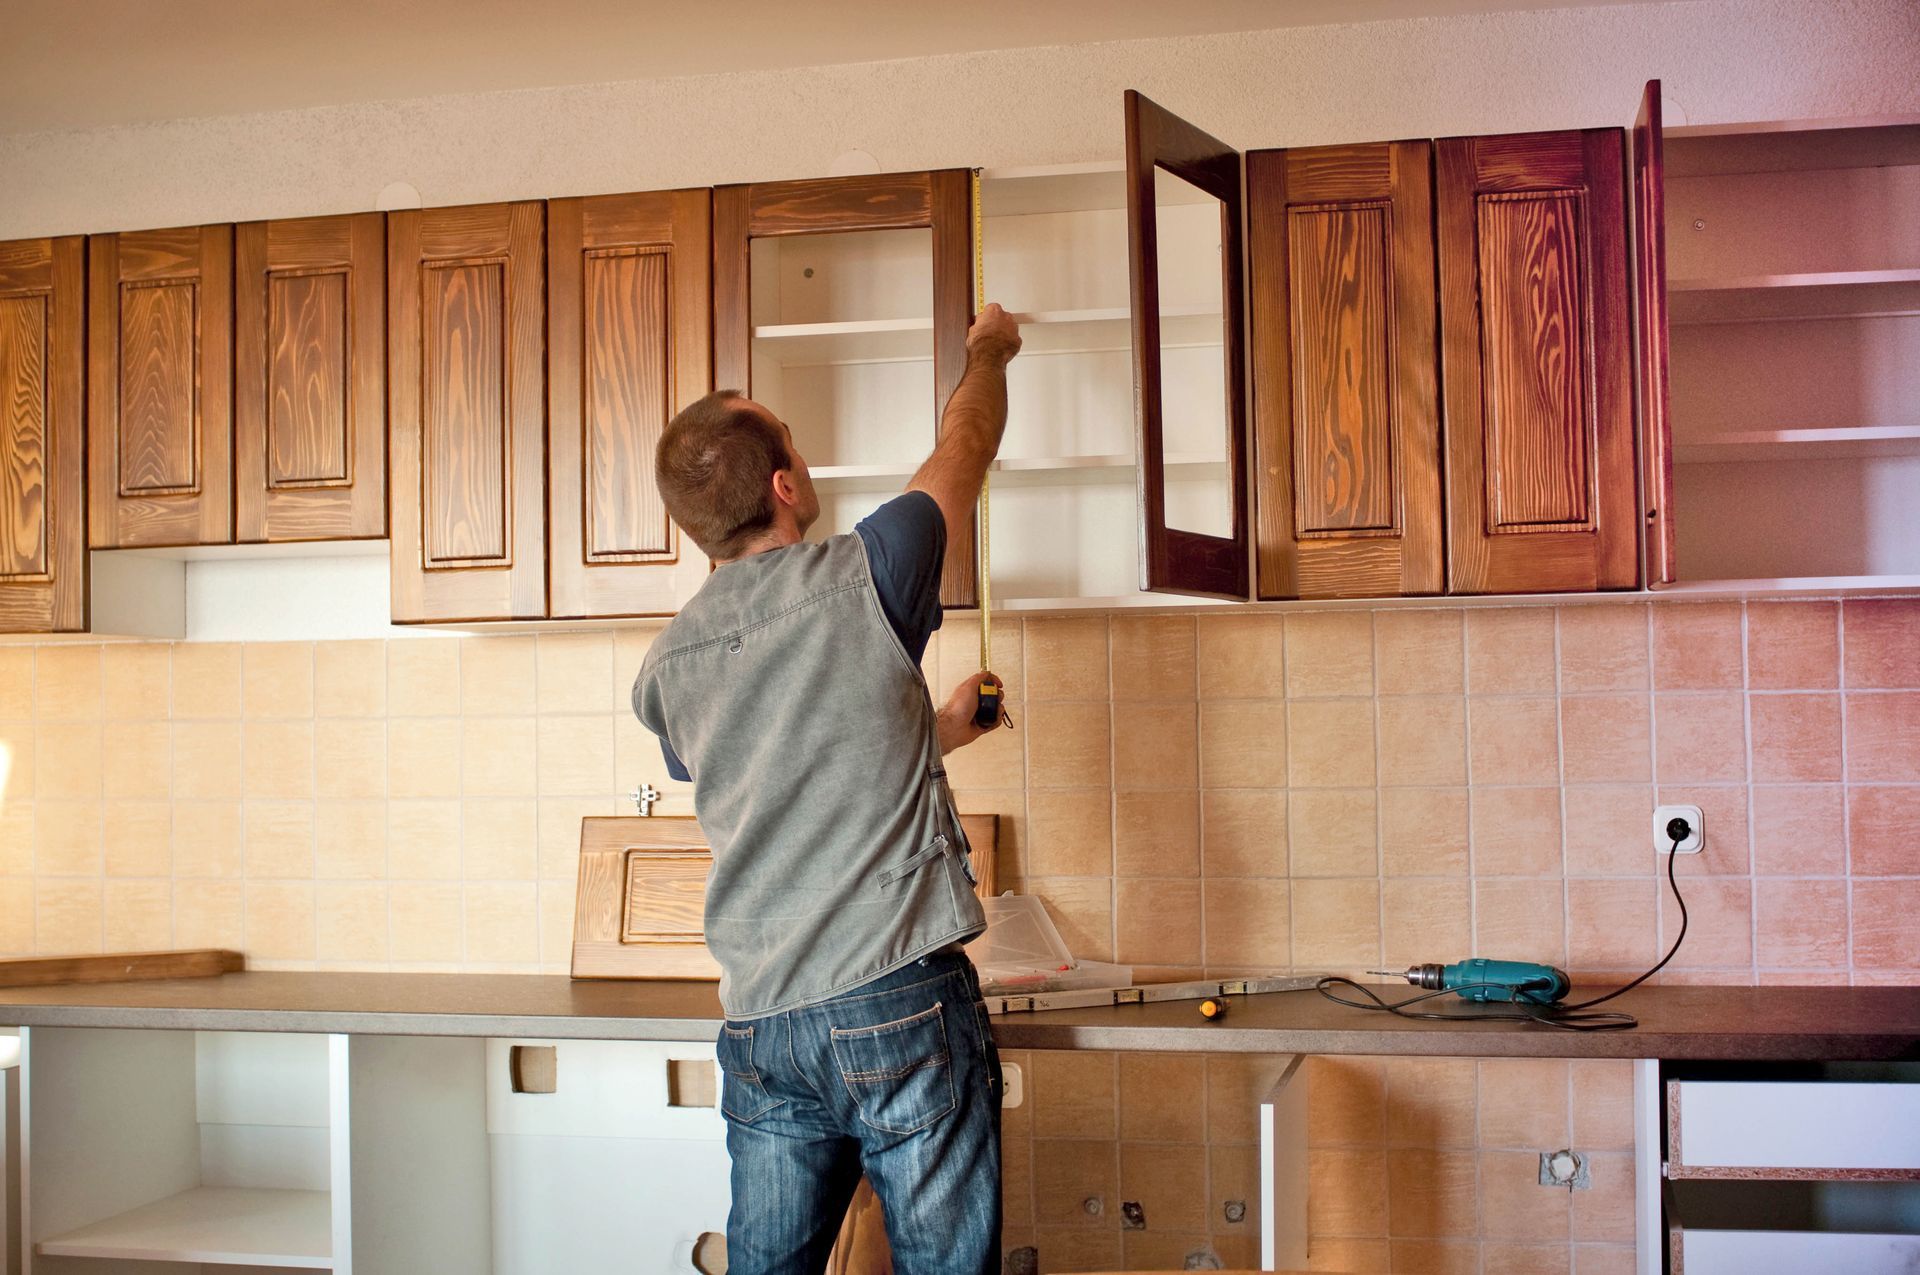
Optimizing space in kitchens and bathrooms is essential for achieving a functional and tidy area. The first step is reassessing the existing layouts to identify areas of improvement. This involves evaluating space constraints and examining how these can be addressed to enhance the space's potential. A common technique used by licensed renovation contractors is transforming bulky cabinets into open shelving, which creates a sense of depth and openness. Incorporating vertical space is another effective method, allowing the use of walls for storage without sacrificing floor space.
Multi-functional furniture plays a crucial role in optimizing space in these essential home areas. For instance, kitchen islands can offer additional storage while serving as a dining or prep area. The use of furniture that serves multiple purposes saves space and increases the overall utility of the room. In bathrooms, mirror cabinets provide an excellent solution for combining storage and aesthetics. Rethinking layout flows to ensure easy access to frequently used items can lead to significant improvements in efficiency.
2. Enhancing Natural Lighting
Natural lighting significantly impacts the mood and atmosphere of a space, making it a critical aspect of kitchen and bathroom design. Strategic window placement is key to maximizing the amount of light entering a room, particularly in areas that are naturally darker. This can improve the mood and perception of space, making it feel larger and more inviting. Additionally, light-reflecting color schemes can further distribute light throughout the room, brightening the entire area. Colors like whites, creams, and pastels, along with gloss surfaces, can be utilized to reflect and amplify natural light.
This approach not only enhances the visual appeal but also contributes to the overall efficiency and sustainability of the home. Professional renovation contractors emphasize that using natural and energy-efficient lighting reflects a growing trend toward environmentally conscious design. Kitchens, in particular, benefit from enhanced lighting due to the importance of visibility for meal preparation and entertaining. As kitchen renovations are the most popular remodeling project, accounting for 28% of all renovations according to WifiTalents, improving natural lighting in these spaces can have considerable positive effects on both daily living and property value.
3. Upgrading to Smart Storage Solutions
Smart storage solutions are critical in maintaining an organized and functional kitchen or bathroom. Custom cabinetry designs can be tailored to meet specific storage needs, effectively utilizing space while providing easy access. Integrating specialized inserts within cabinets helps organize contents and reduces clutter. Concealed storage units recommended by expert renovation contractors offer another innovative way to keep spaces tidy without compromising on style. These hidden options allow for a sleek, modern look that maintains cleanliness and order.
To enhance accessibility and functionality, pull-out and rotating shelves can be installed. These designs enable the use of available space fully while providing convenient access to items stored at the back of cabinets. Similarly, dedicated storage zones assist in organization by assigning specific areas for different types of items. Creating a systematic storage strategy ensures that everything has a place, promoting a clean and efficient environment. Space-saving pantry solutions are essential in kitchens, especially those with limited space, enabling efficient storage of food and kitchen essentials.
4. Applying Ergonomic Design Principles
Ergonomic design principles are crucial in creating comfortable, user-friendly kitchens and bathrooms. Accessible counter heights cater to various user needs, ensuring everyone can use the space comfortably. In kitchen design, efficient workspace triangles are essential for optimizing workflow. This principle focuses on creating an ideal distance between the stove, sink, and refrigerator, minimizing unnecessary motion and enhancing efficiency. In bathrooms, the placement of fixtures should ensure ease of use and accessibility for all users, regardless of age or ability.
Safety and comfort features, such as anti-slip flooring and rounded edges on cabinetry, can prevent accidents and enhance the overall comfort of these areas. These features are particularly important in homes with children or elderly residents, where safety is of utmost importance. Integrating technology, such as motion-sensor faucets and touchless controls, can further enhance the user experience. Reputable renovation contractors frequently integrate these technologies to provide ease of use while maintaining hygiene by reducing contact with surfaces. The focus on ergonomics underscores the importance of designing spaces that prioritize user comfort alongside style.
5. Investing in High-Quality Materials and Finishes
Using high-quality materials and finishes is a long-term investment that enhances the durability and aesthetics of kitchens and bathrooms. Durable and sustainable materials not only offer longevity but also reduce the environmental impact of renovations. For countertops, premium options like quartz and granite are popular choices due to their durability and ease of maintenance. These materials withstand wear and tear while maintaining a stylish appearance, making them an excellent choice for high-use areas.
Upgraded flooring materials, such as ceramics or hardwood, provide long-lasting, visually pleasing options that can complement various design schemes. Quality floor materials withstand moisture and daily use, making them particularly suitable for kitchens and bathrooms. Opting for quality finishes in faucets and fixtures is equally important, as these elements are used frequently and must withstand constant exposure to water. Certified renovation contractors recommend high-quality finishes that resist wear and enhance the overall style, contributing to a cohesive, polished look. Additionally, the use of protective coatings and sealants on surfaces can further extend their lifespan and appearance.
6. Personalizing with Decor and Accents
Adding personal touches with decor and accents can elevate the aesthetic appeal of kitchens and bathrooms. Incorporating greenery, such as potted plants or hanging herbs, brings life and freshness to these spaces. Plants purify the air and create a calming atmosphere, contributing to a pleasant environment. Artwork and wall decor can reflect personal style and add a unique character to the room. Selecting pieces that resonate with personal tastes helps transform a functional space into a true reflection of its inhabitants.
Playing with varieties of textiles, like towels, rugs, and curtains, offers opportunities to introduce contrast and interest through patterns and textures. These choices can harmonize or accentuate various design elements, depending on the desired effect. Accent lighting, such as pendant lights over kitchen islands or under-cabinet lighting, serves dual purposes of style and functionality. Lighting choices can highlight specific areas and create a welcoming ambience, crucial for both kitchens and bathrooms. Moreover, personalized fixtures like unique knobs or handles contribute subtle details that enhance the overall design.
The transformation of kitchens and bathrooms through smart layout changes not only improves functionality but also elevates the aesthetic appeal. By focusing on space utilization, lighting, storage solutions, ergonomics, quality materials, and personal touches, homeowners can achieve a significant upgrade in their everyday living experience. Collaborating with top-tier renovation contractors ensures these changes enhance the usability and ambience of these critical areas, making them more enjoyable and efficient. The commitment to improving these spaces reflects their importance in modern homes, where functionality meets style. With thoughtful design, kitchens and bathrooms can be transformed into spaces that add value to the home and comfort to the household.
Transform your home's most essential spaces with expert craftsmanship by contacting Ridgeline Construction today to consult with our premier renovation contractors!